
One Partner for New Commercial Play Areas and Venue Refreshes — From Concept to Installation
We design, manufacture, and install high-traffic, theme-led play environments built for durability and safety standards, and delivered end-to-end by an experienced team.


Click Below Buttons to Explore Your Business Type.
Choose your business segment to explore specialized solutions crafted by MoonKids.
Each category includes service highlights, related projects, and a quick way to get started.


School Spaces That Inspire Learning
Future-ready classrooms, labs, and collaborative zones for every age group.
Core School Services
- Classroom furniture planning and fit-out
- Library and reading corner design
- STEAM lab furniture and zoning
- Playground and activity area setup
- Wayfinding and child-safe interior detailing
- Administrative and staff workspace design
- Assembly hall and multipurpose seating
- Dining hall flow and servery coordination
- Sports hall equipment and court zoning
We design & build every space in your school
From front entrance to outdoor spaces - we cover it all.

Admin & Offices

Art Rooms

Auditorium

Breakout Spaces

Design Technology Rooms

Dining Halls

Early Years

Indoor Play Areas

Laboratories

Libraries

Music Rooms

Occupational Therapy Rooms

Outdoor Playgrounds

Primary Classrooms

Reception Areas

Secondary Classrooms

Sensory Rooms

Sixth Form Rooms

Sports Halls

Staff Rooms

STEAM Labs

Storage Rooms
Our Difference in Schools Upgrade Market
We don't just supply furniture. We design and deliver complete learning environments — interior and exterior — for every age group and every space. Classrooms, labs, libraries, dining, breakout spaces, staff rooms, and outdoor areas. One partner, full scope.
How It Works
You give us your brief. We give you our input to make it even better.
Contact
Call or WhatsApp us and we quickly understand your space, goals, and requirements. We align fast and schedule a site visit to assess properly.
Site Visit
We visit your location, walk the space, meet stakeholders, and define exactly what needs to be built. This ensures total clarity before any design begins.
Design & Price
We design your space around safety, age, and function, then refine it with you. Once approved, we provide clear pricing with full transparency.
Delivery
We manufacture, deliver, and install everything end-to-end with full control. You receive a complete, ready-to-use space without delays, confusion, or multiple contractors involved.
Why Schools Choose Moon Kids
All-in-one turnkey solution
We design, build, supply, and install under one roof: fit-out, MEP, flooring, furniture, play equipment, and custom features. One contact—no juggling suppliers; seamless concept to completion.
Tailor-made & branded
We visit your school, meet stakeholders, and create projects that fit your space. Colour-coordinated design, school colours, logos—so your spaces look and feel like you.
Design meets implementation, bridged.
Designers have vision but often do not know how to make it. Because we design and manufacture, whatever we design we know exactly how to make. We bridge the gap between great ideas and reality—functional, buildable, affordable.
Value-conscious
We consider your money as if it was our money. We're not wasteful; we don't over-specify. We reuse where it makes sense and aim for the best value from your investment.
Consultative & honest partner
We treat your budget like our own—offering honest, functional, goal-driven solutions, advising against ineffective strategies, and prioritizing real value over unnecessary sales to achieve meaningful results.
In-country presence
30,000 sq ft manufacturing unit in Abu Dhabi. We deliver, install, and support locally—logistics, installation, and after-sales when you need us.
British Management & Customer Service
We bring British-quality management & customer service to all our projects.
Project Based Quoting
Get a complimentary initial budget estimate to fully equip your space. Determine the total cost of your project and identify potential cost-saving opportunities.
Space Management & Consultancy
Seek advice for space management, project management, tailored planning, budget evaluation, procurement, and implementation.
Our Product Range
( Click on each one to see what we provide )


Who We Work With
We speak to every stakeholder in your school—from owners and principals to facilities and procurement.
Owners & Senior Leadership
Principals, headmasters, deputies. Focus: enrollment, sustainability, facilities as a marketing tool to attract families.
Education Staff
Department heads, teachers. They want a better teaching environment and tools that make their job easier and more impactful.
Operations & Facilities
Facilities and operations managers. One company to coordinate—no juggling multiple suppliers. Best price, done right.
Procurement & Finance
Specified items at the best price, technically qualified. We make sourcing and compliance straightforward.
Marketing
Visually impressive, unique spaces for promotional materials—colour-coordinated and branded to your school.
We address all these needs in one project. One brief, one team, one result.
New Builds & Refurbishment
Refurbish Existing Schools
A great school deserves spaces that match its ambition. We make that happen - without the headache.
We engage every stakeholder, from principals to procurement to the teachers who use the spaces daily. We listen, design, refine, and deliver - covering every single room in your school under one roof. No need for separate designers or contractors. We bridge that gap completely.
One company. One contact. Full solution.
While you focus on teaching, growing enrolment, and running your school - we focus on transforming the facility around you. Every space considered. Every detail built to last. Start to finish, we've got it covered.
Build New School Spaces
The building is just the beginning. What's inside determines everything.
We design complete school interiors - every classroom, corridor, reception, and outdoor learning space - built around your vision, your budget, and your brand. No separate architects. No disconnected designers. We bridge the gap between concept and reality, under one roof, with one team.
We've spent over a decade fitting out schools across the region. That knowledge lives in every decision we make - from space planning to furniture specification to final install.
You focus on your curriculum and your launch. We deliver an interior that makes parents choose you.
Classroom & Play Solutions
Complete environments designed for every stage of early learning.


Projects We've Delivered
Outstanding, unique spaces for schools—since 2011.

Private School – Primary Playground Design, Build & Installation
View Project
Private School – Intervention Room Design, Build & Installation
View Project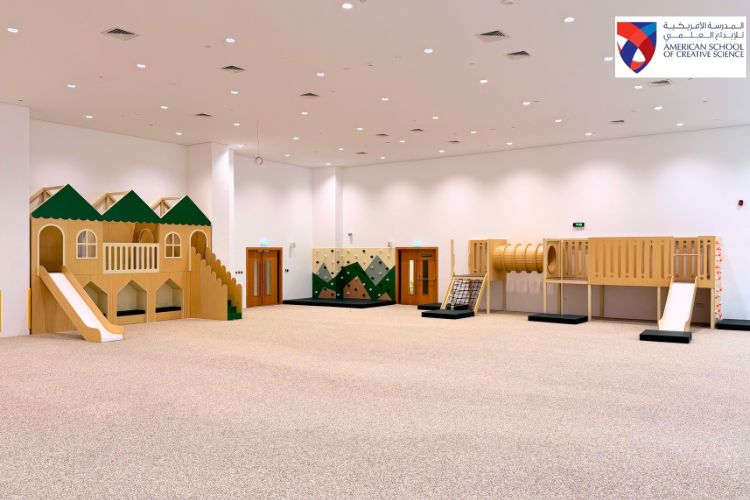
American School of Creative Science – Indoor Play Area Design, Build & Installation
View Project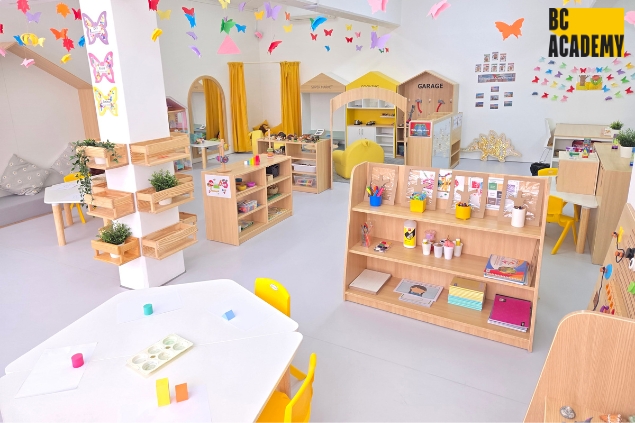
BC Academy – Classroom Design, Build & Installation
View Project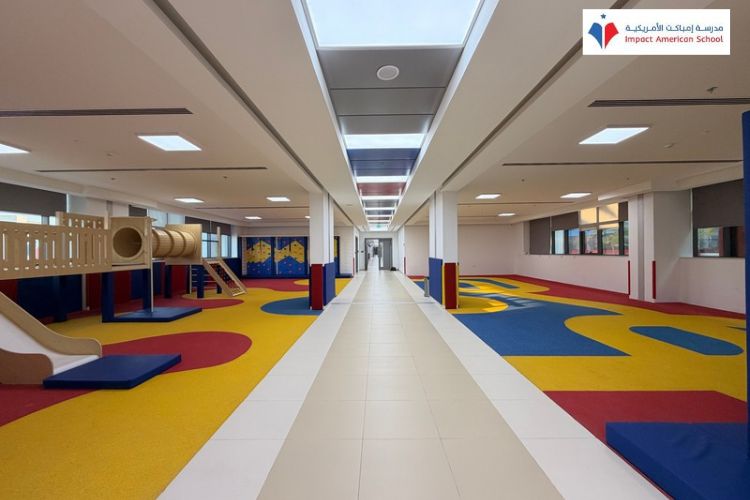
Impact American School – Indoor Play Area Design, Build & Installation
View Project
Private School – Physics Lab Design, Build & Installation
View Project
Private School – Biology Lab Design, Build & Installation
View Project
NLCS – FS Playground Design, Build & Installation
View Project
NLCS – Year 1, 2 Playground Design & Installation
View Project
British International School Al Khubairat – Sensory Room & Play Area Design & Installation
View Project
Private School – Classroom Design & Installation
View Project
Private School – Staff Room Design & Installation
View ProjectOne Call Does It All
Give us your brief. Tell us your vision. We'll add our input to make it even better—then we design, build and deliver.
Flexible payments
Financing Available
Payment plans for loose furniture. Get what you need when you need it—lease and pay monthly. No need to wait for next year's budget.
Learn About Financing
About Moon Kids
Founded in 2011, Moon Kids is a specialist in the design, manufacture, and installation of bespoke educational furniture and play environments across the UAE and GCC.
We partner with schools, nurseries, and education groups to either upgrade existing spaces or deliver complete new-build environments from concept to installation. Every project is approached with safety, compliance, durability, and long-term performance at its core.
From reception areas and corridors to classrooms, libraries, specialist learning zones, outdoor playgrounds, and shaded activity areas, we create environments that are age-appropriate, regulation-aligned, and built for daily use in high-traffic educational settings.
Our in-house manufacturing capabilities allow us to deliver fully customised solutions — not catalogue furniture, but purpose-built systems designed around your space, curriculum, and operational needs.
Moon Kids builds environments that support movement, creativity, and structured learning — designed to perform today and endure for years to come.